
Just Listed


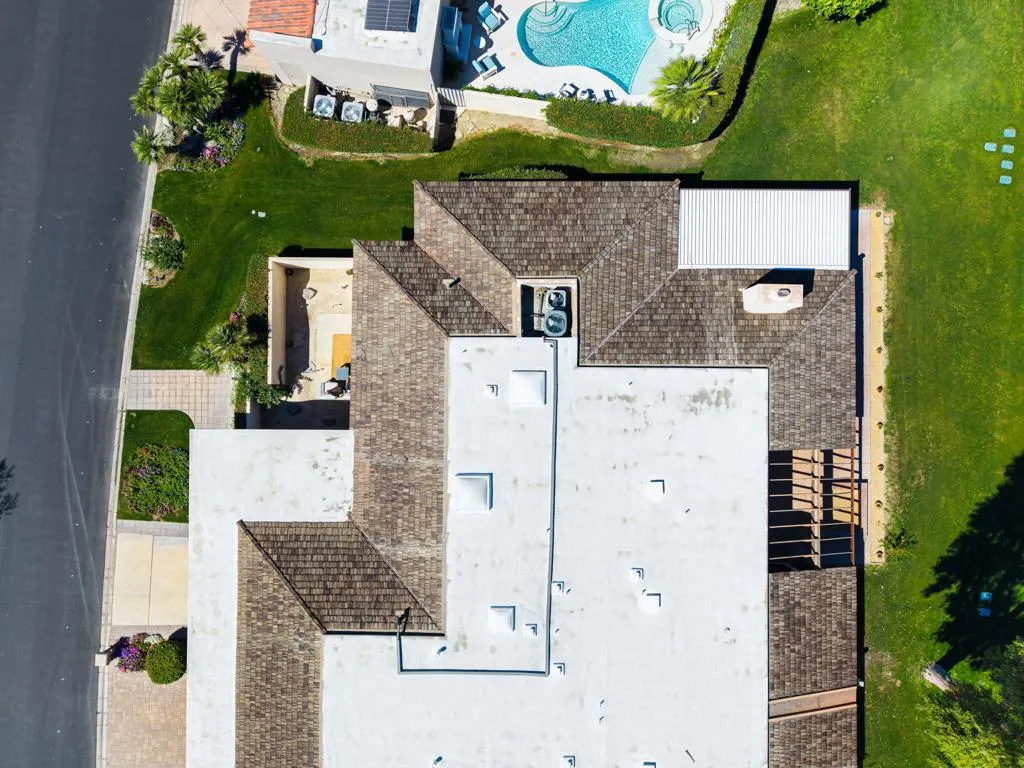
Address
29 Stanford Drive, Rancho Mirage, CA
Price
$ 925,000
Property Attributes
- MLS#219152809DA
- TypeSingle Family
- Listing Status Active
- CountyRiverside
- CityRancho Mirage
- Area Rancho Mirage
- NeighborhoodThe Springs C.C.
- Zip92270
- Style
- Year Built1975
- Price$ 925,000
- Bedrooms3
- Full Bathrooms3
- Half Bathrooms0
- Sqr Footage2517
- Lot Size0.11 Acres
Data Source:
California Regional MLS (CRMLS)
Property Description
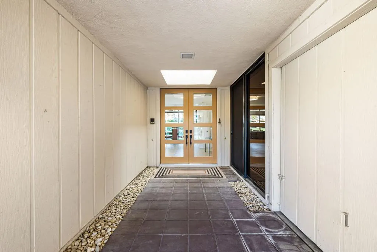
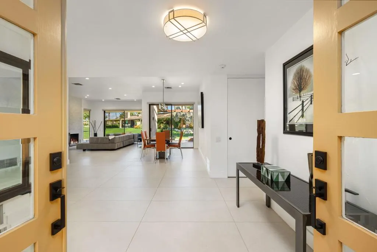
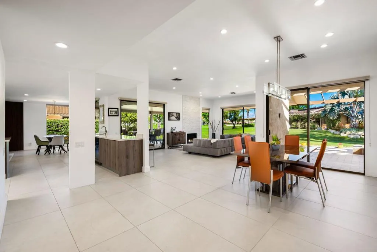
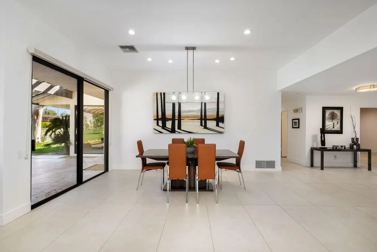
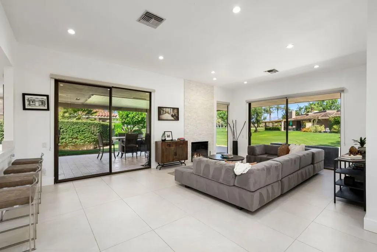
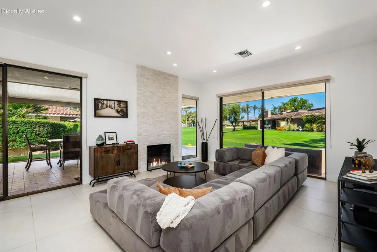
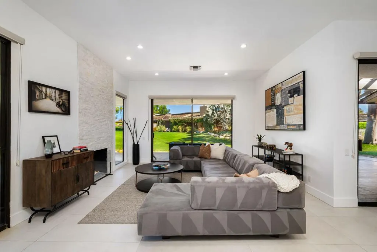
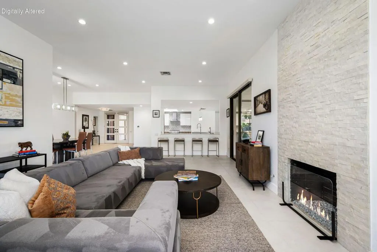
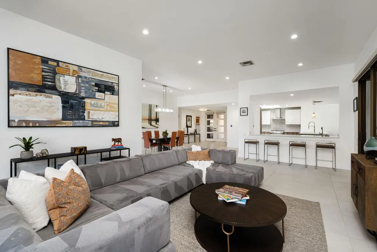
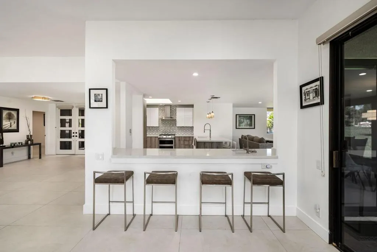
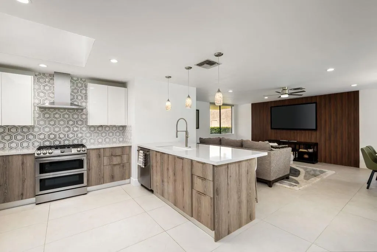
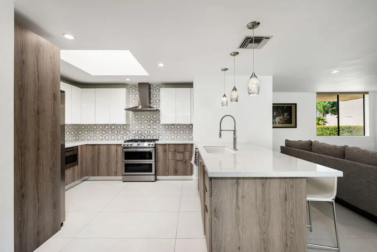
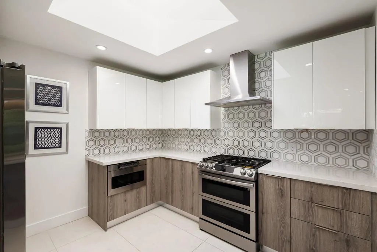
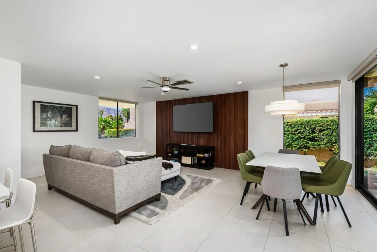
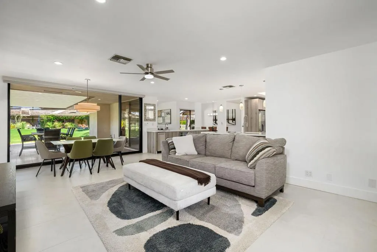
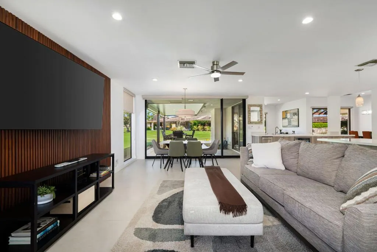
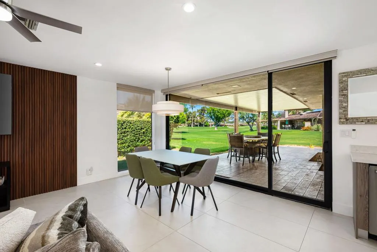
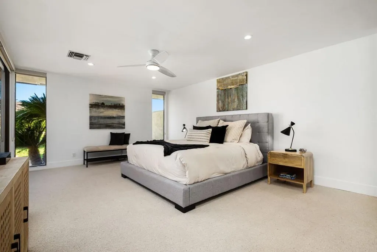
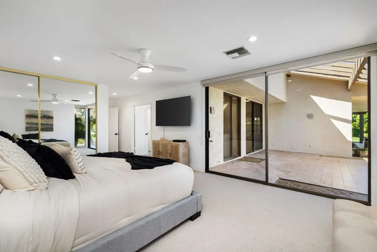
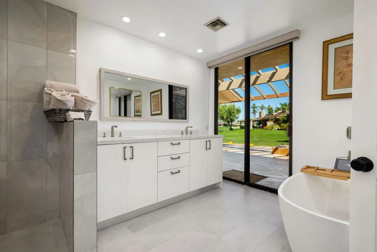
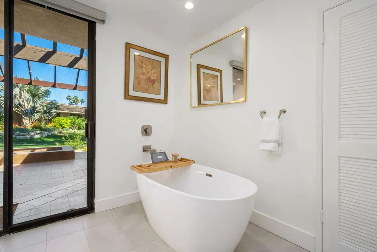
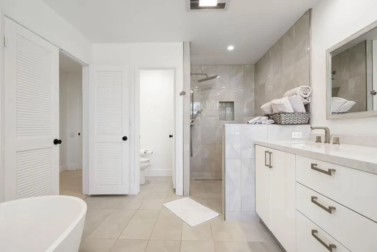
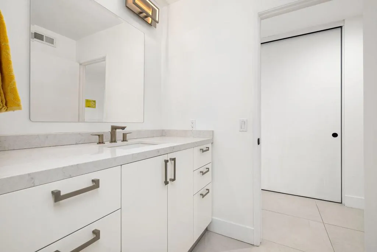
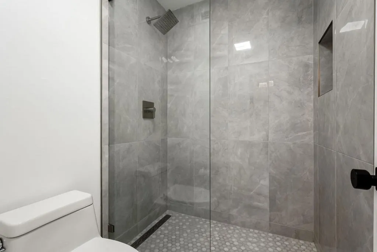
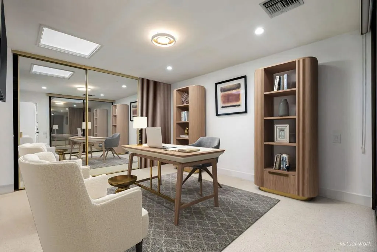
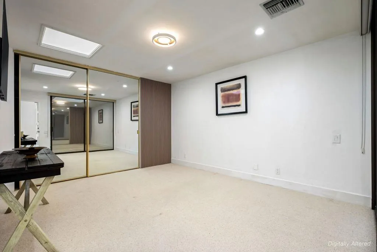
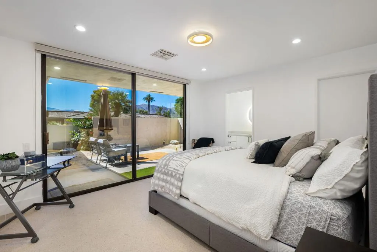
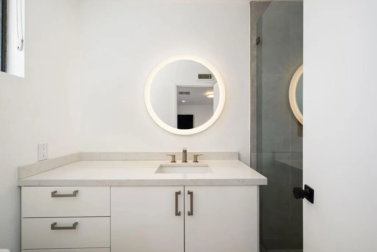
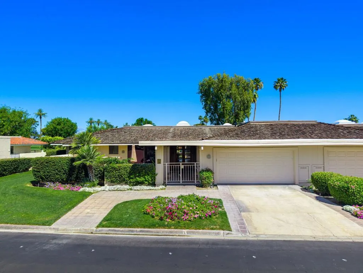
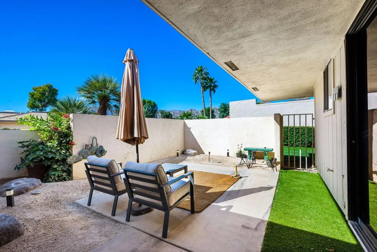
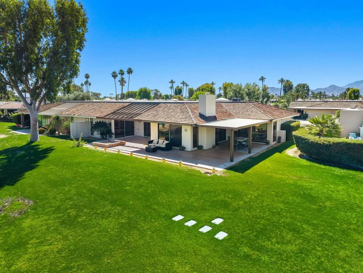
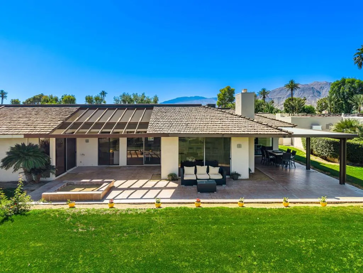
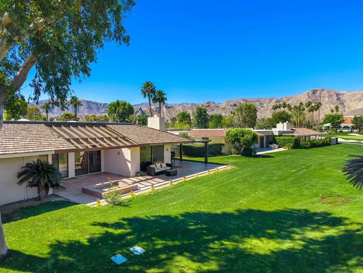
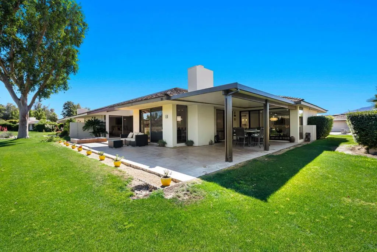
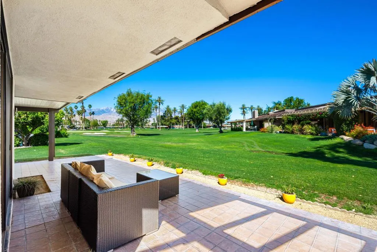
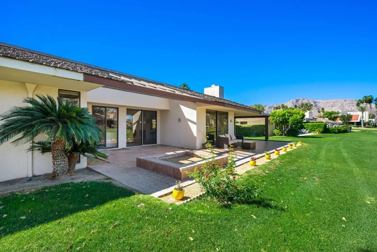
Located behind the prestigious gates of The Springs Country Club in Rancho Mirage, this beautifully updated 3-bedroom, 3-bathroom Shaughnessy floor plan offers modern upgrades and ideal central positioning, just steps from the clubhouse and Oasis Cafe.Key system enhancements include a newer HVAC system (2025) and hot water tanks (2021). Inside, the light-filled, open-concept layout is designed for effortless living and entertaining, featuring updated tile flooring, recessed lighting throughout, and a seamlessly connected living, dining, and kitchen area. The chef's kitchen showcases sleek quartz countertops, stainless steel appliances, and a bar equipped with a dedicated wine fridge and ice maker.All bathrooms have been tastefully remodeled with spa-inspired finishes. The spacious primary suite serves as a luxury retreat with a freestanding soaking tub, open-concept shower, and dual vanities, while the guest ensuite impresses with a sleek frameless glass shower.Step outside to your expansive wraparound patio to take in mountain views and tranquil golf course vistas. Additional highlights include a two-car garage with golf cart parking. Residents of The Springs enjoy resort-style amenities, including tennis and pickleball courts, a fitness center, clubhouse, golf membership access, and on-site dining. A rare, move-in-ready opportunity in one of Rancho Mirage's most desirable communities!
| Price History | |
|---|---|
| 9/17/2026 | Listed $925,000 |
General Features
| Living Area | 2517 |
|---|---|
| Heating | Forced Air,Fireplace(s) |
| Cooling | Central Air |
| Appliances | Dishwasher,Gas Range,Microwave,Refrigerator |
| HOA Fee | 1826 |
| Garage Spaces | 3 |
| Pool Features | Community,In Ground |
| Security Features | Gated Community,24 Hour Security |
| Year Built | 1975 |
| View | Mountain(s) |
| Stories Count | 1 |
| Levels | One |
| Property Subtype | Single Family Residence |
| Community Features | Golf,Gated,Pool |
| Assoc Fee Paid Per | Monthly |
| County | Riverside |
| New Construction | false |
| Property Type | Residential |
| Association Amenities | Bocce Court,Clubhouse,Controlled Access,Sport Court,Fitness Center,Golf Course,Maintenance Grounds,Meeting Room,Management,Security,Tennis Court(s),Cable TV |
| HOA | true |
| Attached Garage | true |
| Subdivision Name | The Springs C.C. |
| Garage Y/N | true |
| Full Baths | 3 |
| Special Listing Conditions | Standard |
| Status | Active |
| Directions | Enter through Bob Hope Gate, turn right onto Stanford Drive Cross Street: Bob Hope Drive just north of Frank Sinatra Drive. |
| City | Rancho Mirage |
| Disclosures | Covenants/Restrictions Disclosure,HOA Disclosure |
| Association Name | The Springs Country Club |
| Senior Community Y/N | false |
| MLS Area | 321 - Rancho Mirage |
| Lot Size Units | Square Feet |
| Lot Size Square Feet | 4792 |
| Listing Terms | Cash,Cash to New Loan,Conventional |
| Spa Features | Community,In Ground |
| Property Attached Y/N | true |
| Land Lease Y/N | false |
| Property Condition | Updated/Remodeled |
| Lease Considered Y/N | false |
| Standard Status | Active |
| Year Built Source | Assessor |
| Property Sub Type Additional | Single Family Residence |
| PostalCity | RANCHO MIRAGE |
Interior Features
| Interior Amenities | Breakfast Bar,Separate/Formal Dining Room,Primary Suite,Walk-In Closet(s) |
|---|---|
| Flooring | Carpet,Tile |
| Fireplace Features | Gas,Living Room |
| Total Stories | 1 |
| Air Conditioning Y/N | true |
| Heating Y/N | true |
| Window Features | Blinds |
| Fireplace Y/N | true |
| Total Bedrooms | 3 |
| LivingAreaSource | Assessor |
| Total Baths | 3 |
Exterior Features
| Parking Features | Direct Access,Driveway,Garage,Golf Cart Garage,On Street |
|---|---|
| Lot Features | Greenbelt,Planned Unit Development,Sprinkler System |
| Total Parking | 3 |
| Lot Size Area | 4792 |
| Spa | false |
| Lot Size Acres | 0.11 |
| Private Pool | true |
| Lot Size Source | Assessor |
Amenities
- Foreclosure
- Views
- Short Sale
- New Construction
- Adult 55+
- Lease To Own
- No HOA Fees
- Furnished
- Primary On Main
- Air Conditioning
- Seller Finance
- Green
- Fixer Upper
- Horse
- Golf
- Fireplace
- Deck
- Garage
- Basement
- Pool
Property vs Single Family Average in 92270
Price
Year Built
 Based on information from California Regional Multiple Listing Service, Inc. as of September 18, 2026 12:50 AM UTC This information is for your personal, non-commercial use and may not be used for any purpose other than to identify prospective properties you may be interested in purchasing. Display of MLS data is usually deemed reliable but is NOT guaranteed accurate by the MLS. Buyers are responsible for verifying the accuracy of all information and should investigate the data themselves or retain appropriate professionals. Information from sources other than the Listing Agent may have been included in the MLS data. Unless otherwise specified in writing, Broker/Agent has not and will not verify any information obtained from other sources. The Broker/Agent providing the information contained herein may or may not have been the Listing and/or Selling Agent.
 Based on information from California Desert Association of Realtors as of September 18, 2026 12:47 AM UTC The information being provided by California Desert Association of Realtors, SoCalMLS, CRISNet MLS, and CARETS is for the consumer's personal, non-commercial use and may not be used for any purpose other than to identify prospective properties consumer may be interested in purchasing. Any information relating to real estate for sale referenced on this web site comes from the Internet Data Exchange
