
Open House Thu, Sep 17th 11:00 AM - 02:00 PM
Address
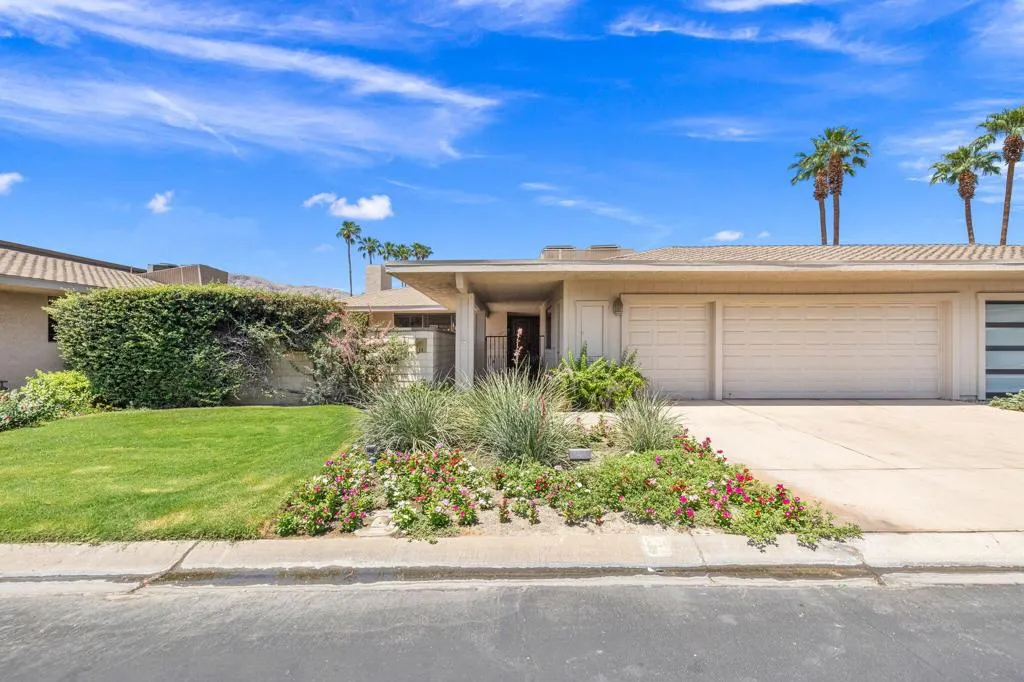
11 Dartmouth Drive, Rancho Mirage, CA
Price
$ 869,000
Property Attributes
- MLS#219150469DA
- TypeSingle Family
- Listing Status Active
- CountyRiverside
- CityRancho Mirage
- Area Rancho Mirage
- NeighborhoodThe Springs C.C.
- Zip92270
- Style
- Year Built1980
- Price$ 869,000
- Bedrooms3
- Full Bathrooms3
- Half Bathrooms0
- Sqr Footage2694
- Lot Size0.13 Acres
Data Source:
California Regional MLS (CRMLS)
Property Description
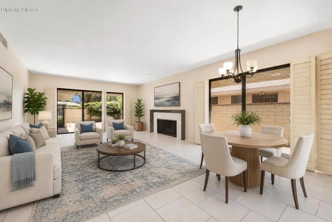
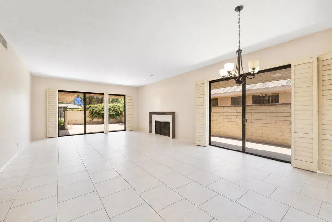
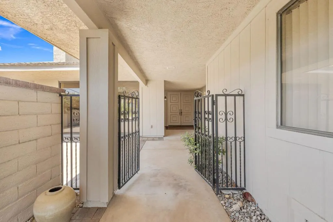
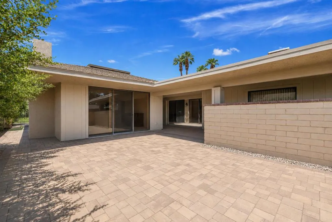
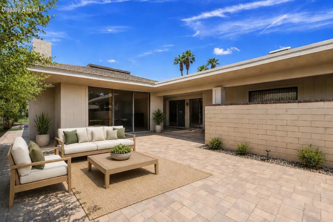
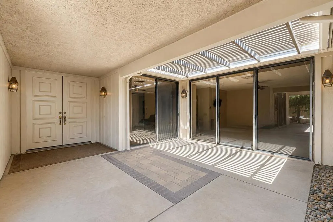
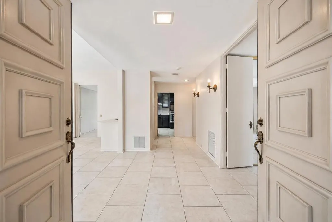
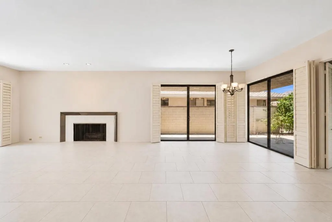
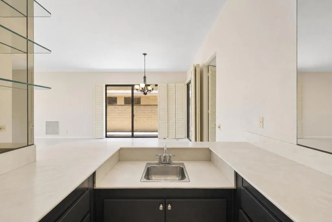
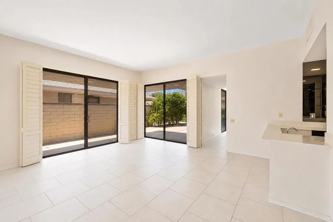
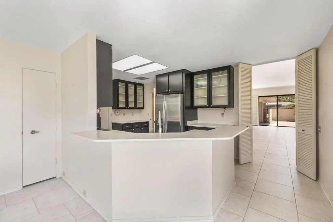
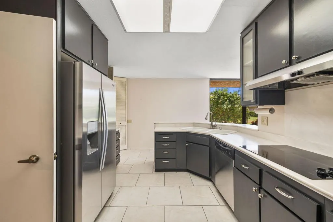
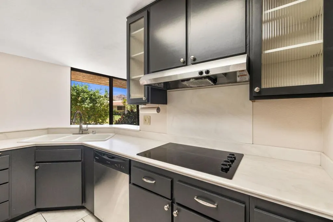
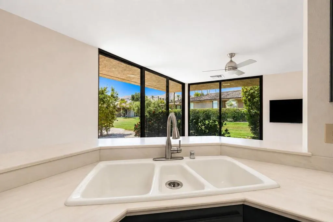
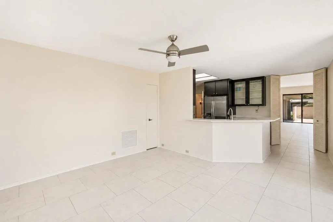
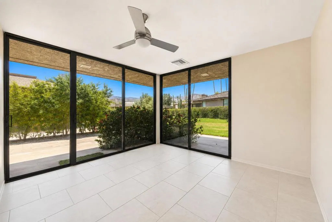
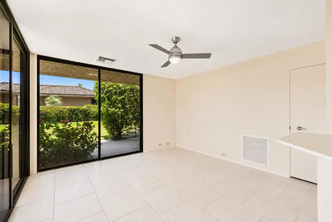
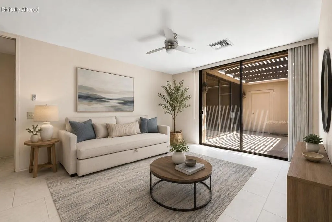
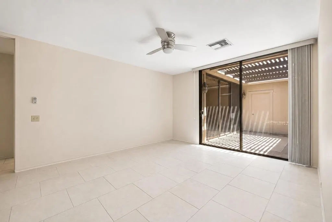
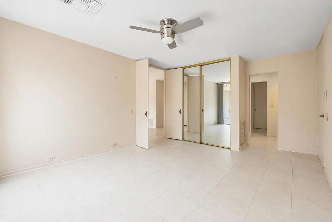
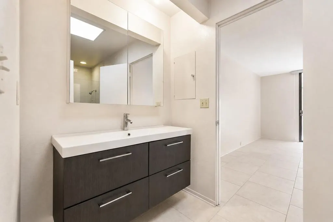
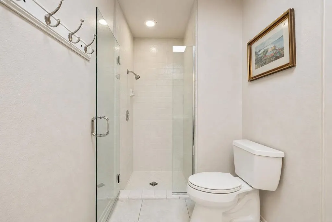
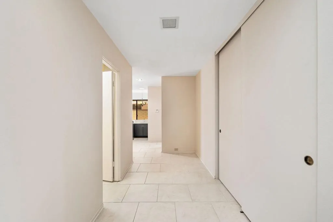
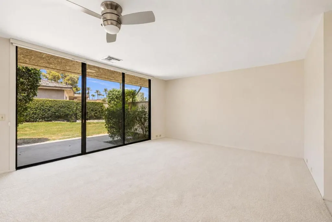
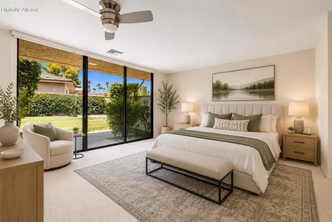
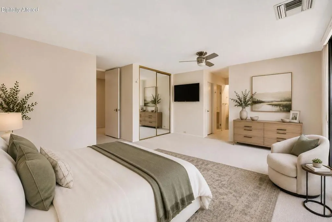
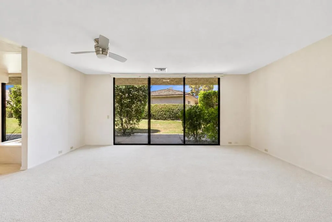
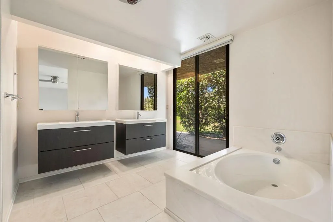
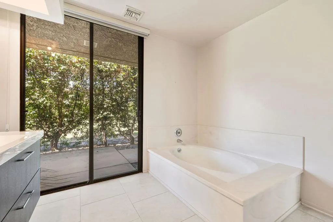
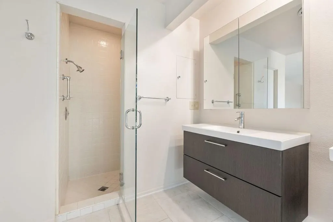
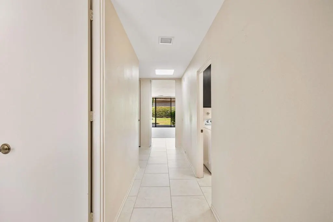
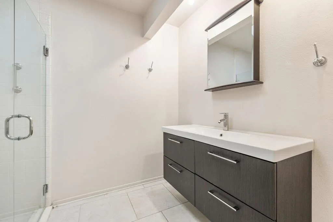
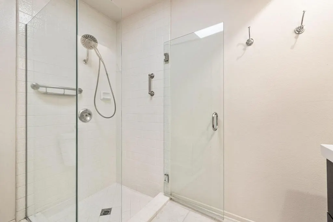
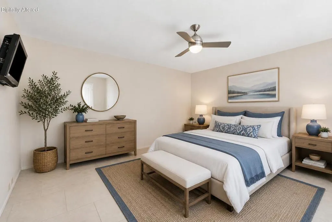
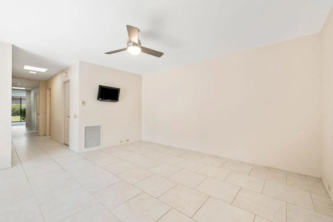
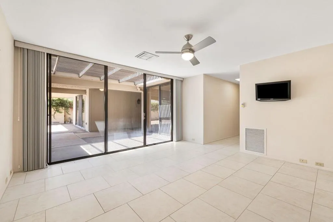
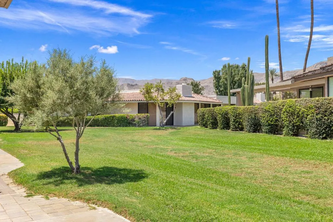
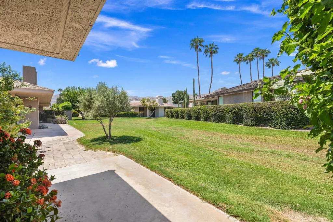
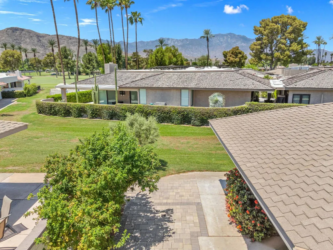
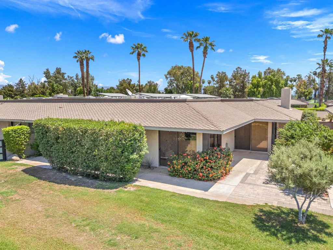
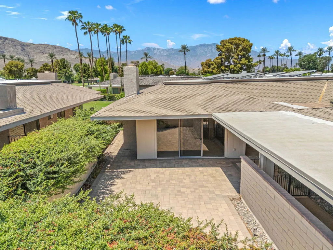
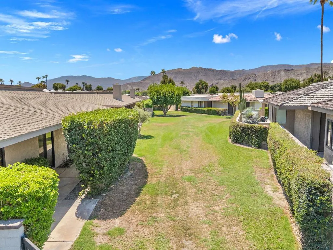
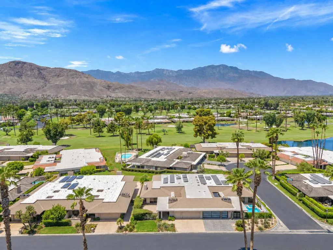
Welcome to this spacious Pinehurst floor plan in The Springs, offering approximately 2,694 square feet of light-filled living space and endless potential. With three bedrooms and three full bathrooms, this home presents an exceptional opportunity to create your own custom desert retreat. A large, private front courtyard provides a welcoming entrance and the perfect setting for outdoor entertaining or relaxing in the desert sunshine. Inside, the expansive living and dining room combination is designed for comfortable everyday living and entertaining, featuring high ceilings, a wet bar, and an abundance of natural light. The kitchen opens to a spacious family room or breakfast room surrounded by large windows and a sliding glass door, creating a bright and inviting space to enjoy morning coffee while offering seamless access to the wraparound patio for effortless indoor-outdoor living. The generous primary suite serves as a private retreat with direct patio access, while the spacious primary bathroom features dual vanities, a soaking tub, separate shower, and ample storage. Two additional guest bedrooms and two full guest bathrooms provide comfortable accommodations for family and friends. The rear wraparound patio offers beautiful mountain views and multiple areas to relax, dine, or entertain while enjoying the peaceful desert setting. The home is also equipped with leased solar, helping to enhance energy efficiency. This home is a true blank slate ready for your personal vision. Whether you choose to update, remodel, or simply enhance the existing spaces, the desirable floor plan offers outstanding flexibility to create a home that reflects your own style.Life at The Springs is about more than just owning a home--it's embracing one of the desert'spremier private club communities. Residents enjoy a newly renovated championship golfcourse designed by Desmond Muirhead, an active tennis, pickleball and bocce ball programs, a state-of-the-art fitness center, beautifully updated clubhouse, multiple dining venues, and a vibrant calendar of social events that make it easy to connect with neighbors and friends, year-round! Ideally located in the heart of Rancho Mirage, The Springs offers convenient access to world- class dining, shopping, entertainment, the Eisenhower Medical Center, and much more.
| Price History | |
|---|---|
| 7/19/2026 | Listed $869,000 |
General Features
| Living Area | 2694 |
|---|---|
| Heating | Forced Air,Fireplace(s) |
| Cooling | Central Air |
| Utilities | Cable Available |
| Possession | Close Of Escrow |
| Appliances | Dishwasher,Electric Cooktop,Electric Oven,Refrigerator,Vented Exhaust Fan |
| HOA Fee | 1826 |
| Garage Spaces | 3 |
| Security Features | Prewired,Gated Community,24 Hour Security |
| Year Built | 1980 |
| View | Mountain(s) |
| Stories Count | 1 |
| Levels | One |
| Property Subtype | Single Family Residence |
| Community Features | Golf,Gated |
| Assoc Fee Paid Per | Monthly |
| County | Riverside |
| New Construction | false |
| Property Type | Residential |
| Association Amenities | Bocce Court,Clubhouse,Controlled Access,Sport Court,Fitness Center,Maintenance Grounds,Insurance,Lake or Pond,Meeting Room,Management,Meeting/Banquet/Party Room,Security,Tennis Court(s),Cable TV |
| HOA | true |
| Attached Garage | true |
| Subdivision Name | The Springs C.C. |
| Garage Y/N | true |
| Full Baths | 3 |
| Special Listing Conditions | Standard |
| Status | Active |
| Directions | From Bob Hope gate make a right once through the gate onto Stanford Dr. Follow street all the way around to Dartmouth Dr. make a right and home will be on your left. Cross Street: Stanford Dr. & Tulane Ct.. |
| City | Rancho Mirage |
| Disclosures | Covenants/Restrictions Disclosure,HOA Disclosure |
| Association Name | The Springs CC |
| Senior Community Y/N | false |
| MLS Area | 321 - Rancho Mirage |
| Lot Size Units | Square Feet |
| Lot Size Square Feet | 5662 |
| Listing Terms | Cash,Cash to New Loan,Conventional |
| Property Attached Y/N | true |
| Land Lease Y/N | false |
| Lease Considered Y/N | false |
| Standard Status | Active |
| Year Built Source | Assessor |
| Property Sub Type Additional | Single Family Residence |
| PostalCity | RANCHO MIRAGE |
Interior Features
| Interior Amenities | Breakfast Bar,High Ceilings,Recessed Lighting,Bar,Primary Suite,Walk-In Pantry,Walk-In Closet(s) |
|---|---|
| Flooring | Carpet,Tile |
| Fireplace Features | Gas,Living Room |
| Total Stories | 1 |
| Air Conditioning Y/N | true |
| Heating Y/N | true |
| Window Features | Blinds,Shutters |
| Fireplace Y/N | true |
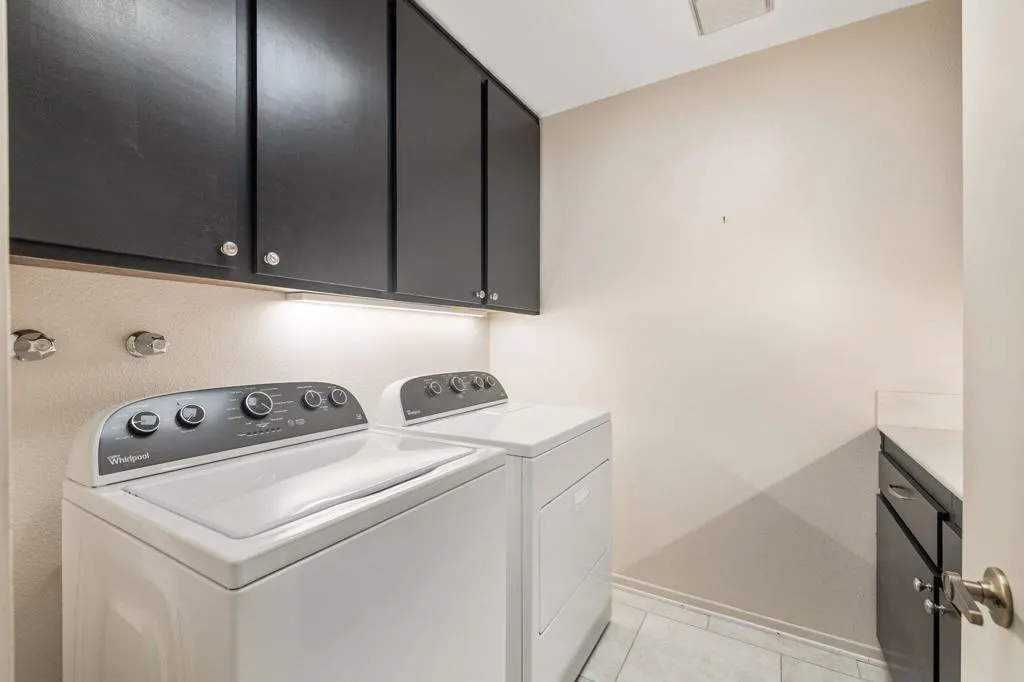
| Laundry Features | Laundry Room |
| Total Bedrooms | 3 |
| LivingAreaSource | Assessor |
| Total Baths | 3 |
Exterior Features
| Parking Features | Driveway,Garage,Golf Cart Garage,Garage Door Opener,On Street |
|---|---|
| Lot Features | Corners Marked,Landscaped,Planned Unit Development,Sprinkler System |
| Total Parking | 3 |
| Lot Size Area | 5662 |
| Spa | false |
| Lot Size Acres | 0.13 |
| Private Pool | false |
| Lot Size Source | Assessor |
| Door Features | Sliding Doors |
| Builder Model | Pinehurst Plan |
Amenities
- Foreclosure
- Views
- Short Sale
- New Construction
- Adult 55+
- Lease To Own
- No HOA Fees
- Furnished
- Primary On Main
- Air Conditioning
- Seller Finance
- Green
- Fixer Upper
- Horse
- Golf
- Fireplace
- Deck
- Garage
- Basement
- Pool
Property vs Single Family Average in 92270
Price
Year Built
 Based on information from California Regional Multiple Listing Service, Inc. as of September 16, 2026 12:27 AM UTC This information is for your personal, non-commercial use and may not be used for any purpose other than to identify prospective properties you may be interested in purchasing. Display of MLS data is usually deemed reliable but is NOT guaranteed accurate by the MLS. Buyers are responsible for verifying the accuracy of all information and should investigate the data themselves or retain appropriate professionals. Information from sources other than the Listing Agent may have been included in the MLS data. Unless otherwise specified in writing, Broker/Agent has not and will not verify any information obtained from other sources. The Broker/Agent providing the information contained herein may or may not have been the Listing and/or Selling Agent.
 Based on information from California Desert Association of Realtors as of September 16, 2026 12:09 AM UTC The information being provided by California Desert Association of Realtors, SoCalMLS, CRISNet MLS, and CARETS is for the consumer's personal, non-commercial use and may not be used for any purpose other than to identify prospective properties consumer may be interested in purchasing. Any information relating to real estate for sale referenced on this web site comes from the Internet Data Exchange
