
Address
70671 Oroville Circle, Rancho Mirage, CA
Price
$ 2,995,000
Property Attributes
- MLS#219152568
- TypeSingle Family
- Listing Status Active
- CountyRiverside
- CityRancho Mirage
- AreaRancho Mirage
- NeighborhoodThunderbird Heights
- Zip92270
- StyleMid Century, Post Modern
- Year Built1975
- Price$ 2,995,000
- Bedrooms3
- Full Bathrooms5
- Half Bathrooms1
- Sqr Footage5000
- Lot Size1.05 Acres
Data Source:
California Desert Association of REALTORS® (CDAR)
Property Description
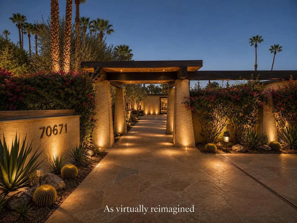
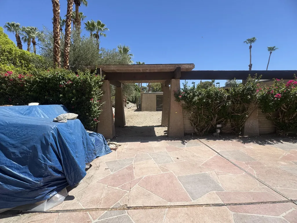
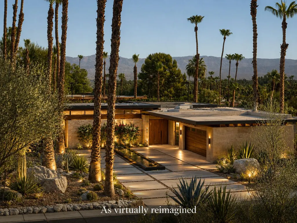
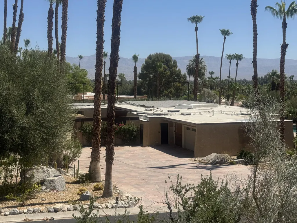
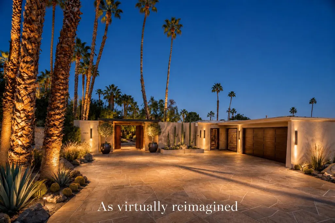
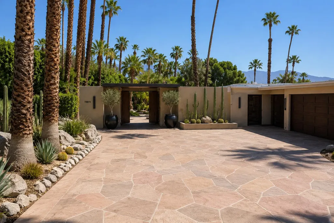
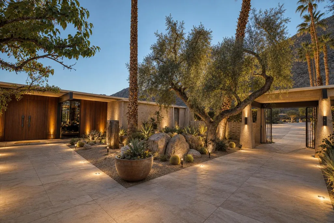
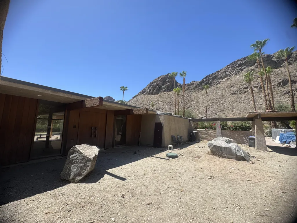
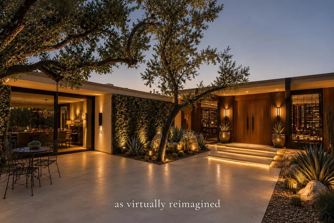
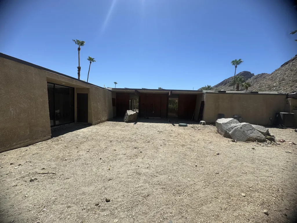
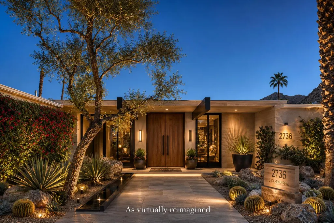
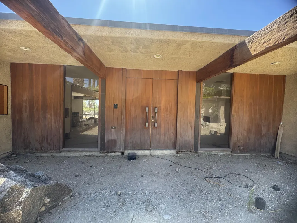
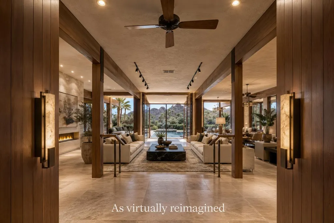
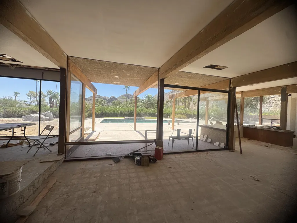
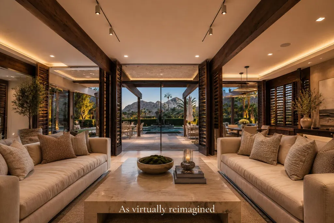
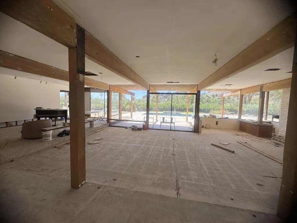
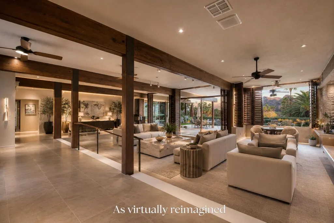
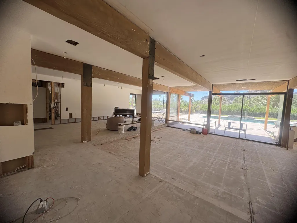
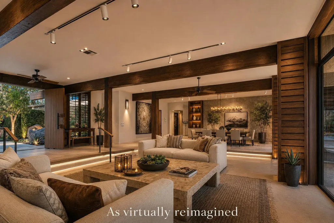
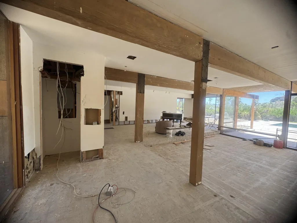
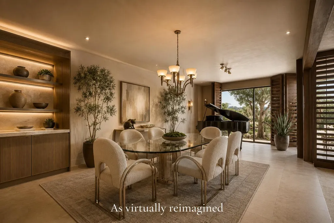
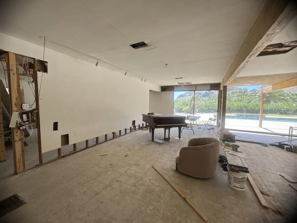
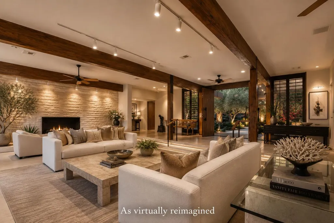
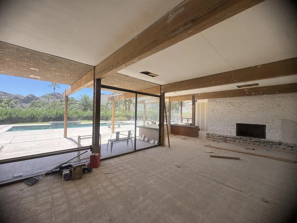
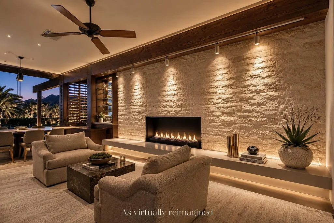
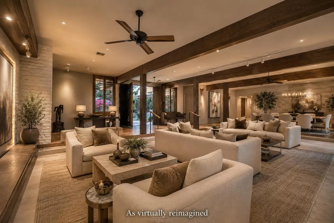
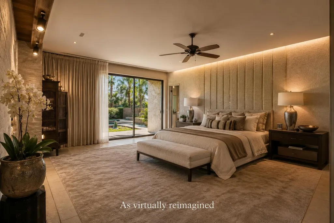
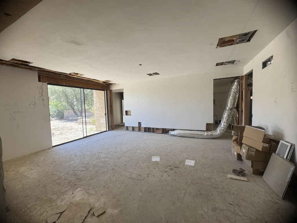
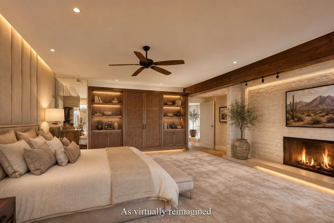
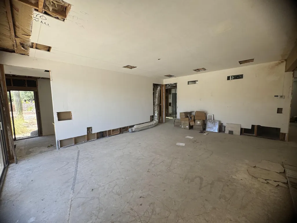
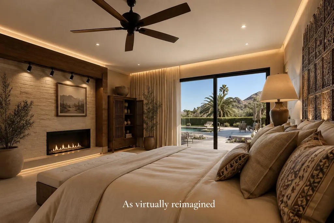
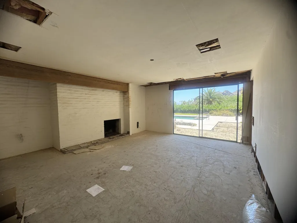
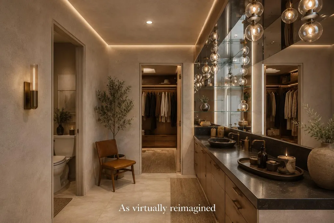
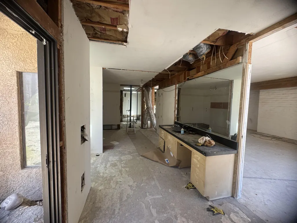
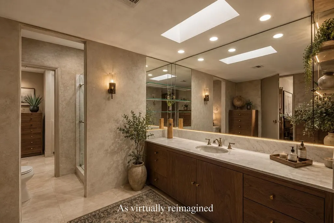
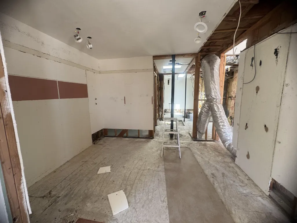
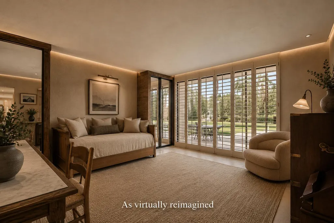
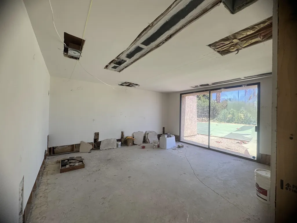
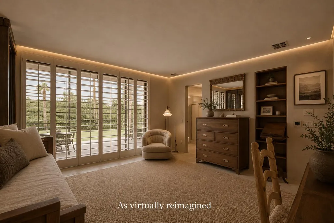
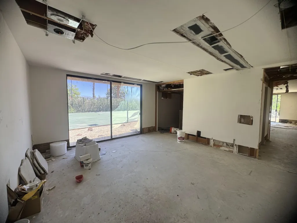
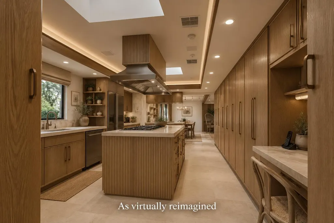
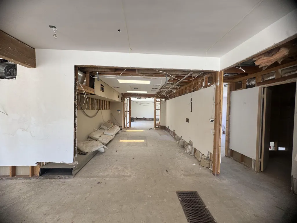
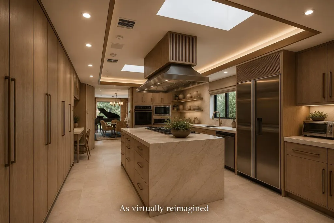
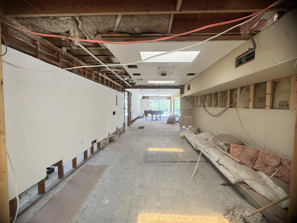
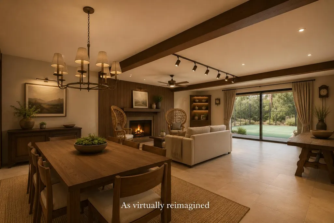
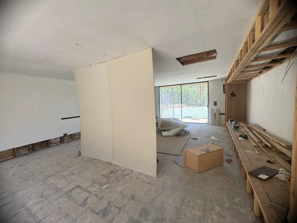
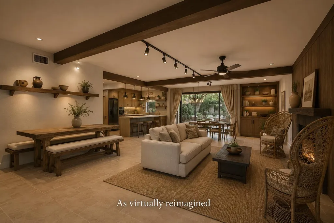
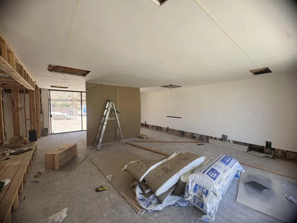
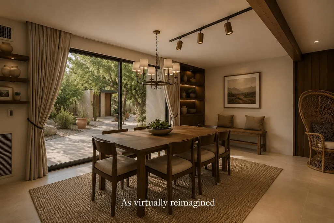
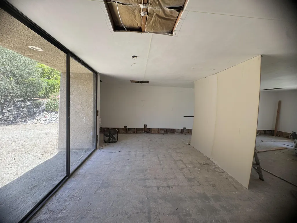
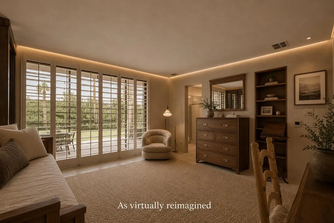
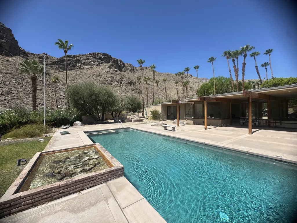
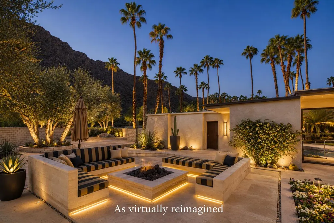
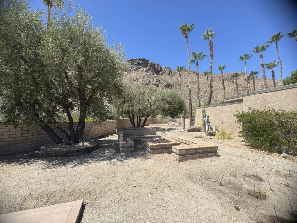
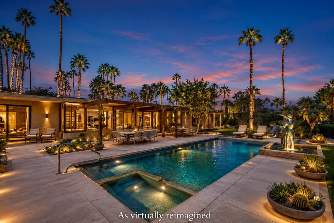
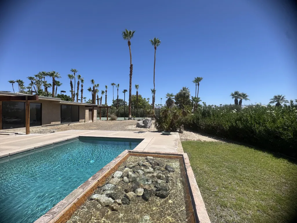
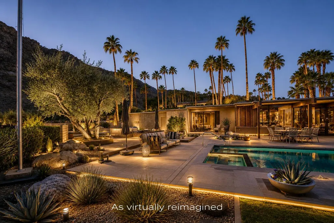
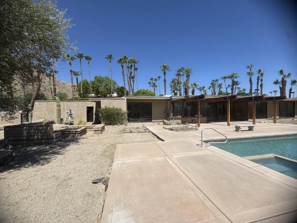
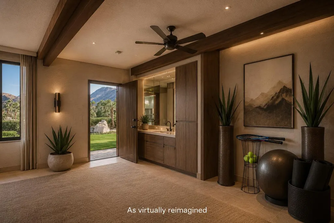
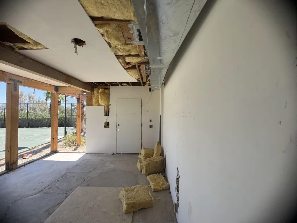
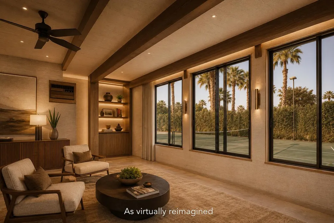
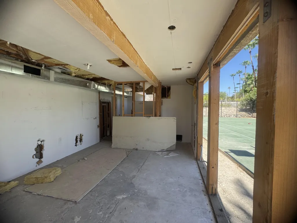
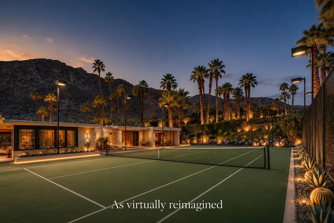
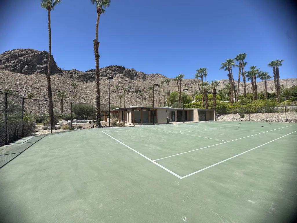
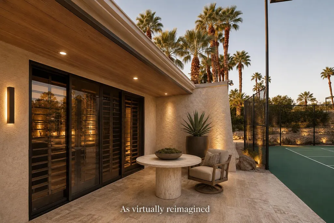
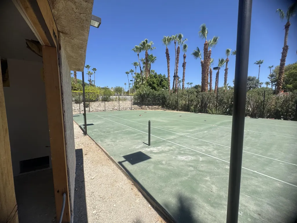
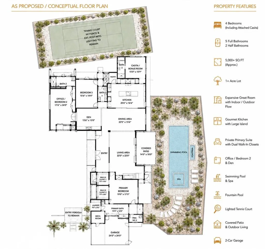
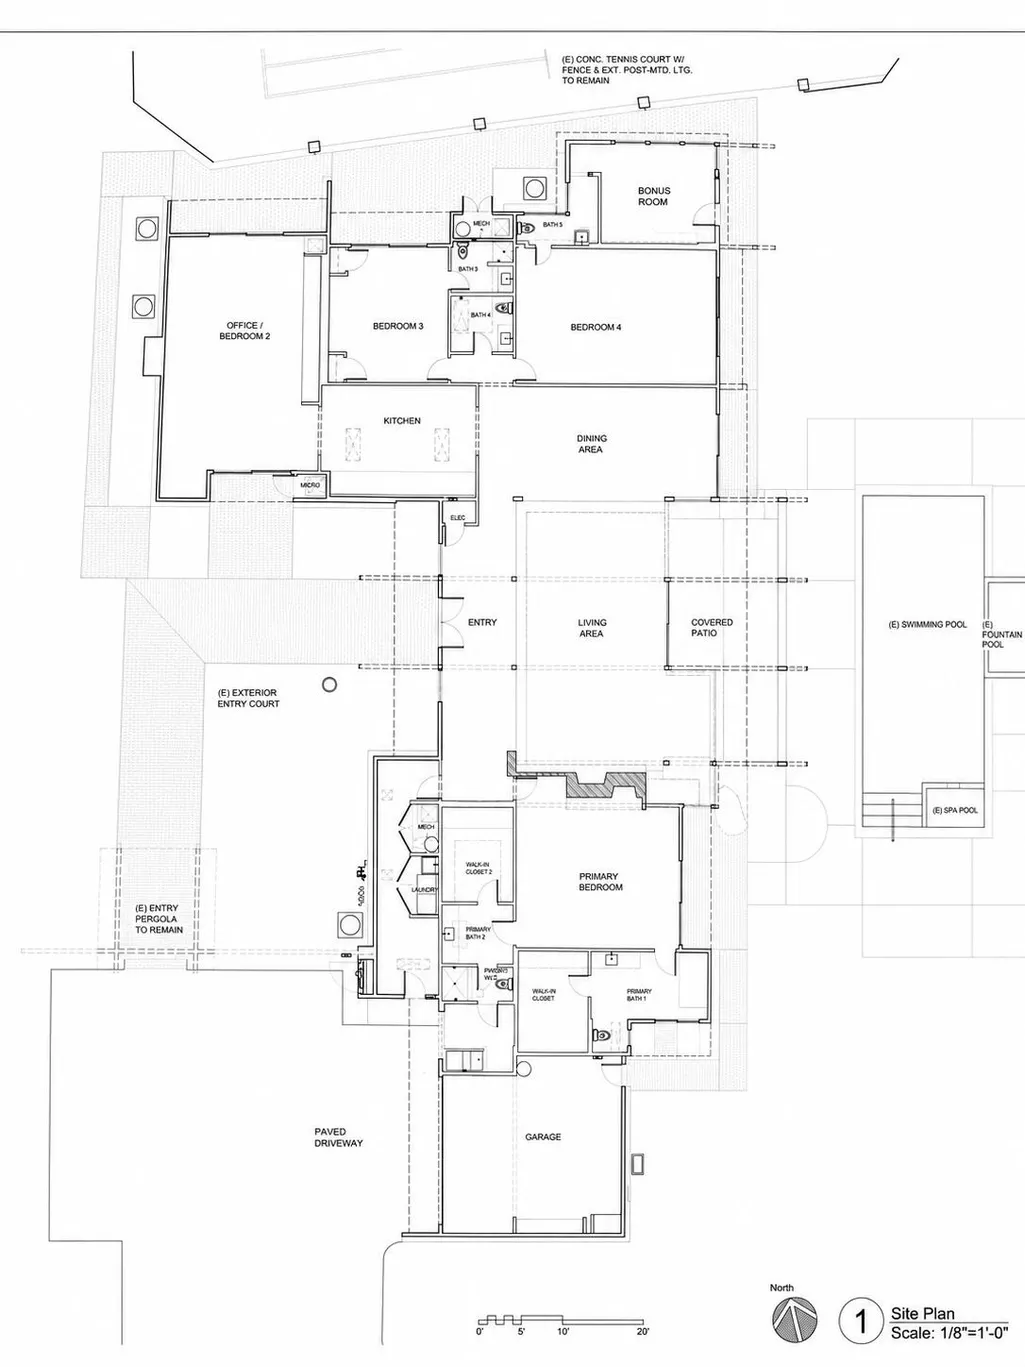
A rare opportunity to complete and personalize an extraordinary desert estate in the prestigious guard-gated enclave of Thunderbird Heights. Set on more than one acre in one of Rancho Mirage's most coveted locations, this unfinished architectural residence has been envisioned as a super-luxury interpretation of classic mid-century post-and-beam design. Its exceptional setting captures sweeping mountain, valley, and city-light views while providing remarkable privacy and exclusivity. Spanning more than 5,000 square feet, the residence celebrates the defining elements of desert modernism--soaring ceilings, expansive walls of glass, dramatic architectural lines, and an effortless connection between indoor and outdoor living. The thoughtfully conceived floor plan offers four bedrooms, including a private attached casita, and five-and-one-half baths. Outside, the property unfolds as a private desert resort. Expansive terraces provide exceptional spaces for entertaining, while a PebbleTec pool and spa, lighted tennis court, and mature desert landscape create an impressive backdrop for the panoramic views. Owned solar, installed in 2022, adds energy efficiency and long-term value. For the discerning buyer, the opportunity is especially compelling: much of the difficult work of creating a significant custom estate has already begun, yet the residence remains at a stage where its ultimate character can still be defined. Select the materials, finishes, fixtures, and design details that reflect your own vision and transform an exceptional architectural concept into a truly personal desert retreat. Properties offering this combination of location, acreage, architecture, privacy, views, and potential are exceedingly rare. In legendary Thunderbird Heights, this is an opportunity not simply to acquire a home, but to complete an estate--and create one of the Coachella Valley's most distinctive custom residences.
| Elementary School |
|---|
| Rancho Mirage Elementary School |
| Price History | |
|---|---|
| 9/11/2026 | Listed $2,995,000 |
General Features
| Living Area | 5000 |
|---|---|
| Sewer | Septic Tank |
| Heating | Central,Fireplace(s),Forced Air,Natural Gas |
| Cooling | Air Conditioning,Central Air,Electric |
| Utilities | Cable TV,Water Connected,Natural Gas Connected,Electricity Connected |
| Possession | Close Of Escrow |
| Roof | Elastomeric |
| HOA Fee | 689 |
| Garage Spaces | 2 |
| Association Fee Includes | Cable TV,Security |
| Patio/Porch Features | Concrete Slab |
| Architectural Style | Mid Century,Post Modern |
| Pool Features | Gunite,Heated,In Ground,Private,Pebble,Tile |
| Security Features | 24 Hour Security,Community,Gated Community |
| Construction Materials | Stucco |
| Exclusions | Some personal property is not included. |
| Year Built | 1975 |
| Electric | In Laundry |
| View | Mountain(s),Panoramic,Pool |
| Levels | One |
| Property Subtype | Single Family Residence |
| Assoc Fee Paid Per | Annually |
| County | Riverside |
| New Construction | false |
| Property Type | Residential |
| Association Amenities | Controlled Access,Management,Pet Rules |
| HOA | true |
| Attached Garage | true |
| Energy Efficient | Roof |
| Subdivision Name | Thunderbird Heights |
| Green Energy Generation | Solar |
| Other Structures | Guest House/Casita |
| Status | Active |
| High School | Rancho Mirage |
| City | Rancho Mirage |
| Senior Community Y/N | false |
| MLS Area | 321 - Rancho Mirage |
| Lot Size Square Feet | 45738 |
| Listing Terms | Cash,Cash to New Loan |
| Spa Features | Gunite,In Ground |
| Elementary School | Rancho Mirage |
| Middle/Junior High School | Nellie N. Coffman |
| Property Condition | Under Construction,Value Mainly in Land |
| Additional Parcels Y/N | false |
| Standard Status | Active |
| Year Built Source | Assessor |
Interior Features
| Interior Amenities | Main Floor Master Bedroom,Beamed Ceilings,Bar,Open Floorplan,Recessed Lighting,Wet Bar |
|---|---|
| Furnished Y/N | Unfurnished |
| Total Fireplaces | 2 |
| Fireplace Features | Gas |
| Total Stories | 1 |
| Air Conditioning Y/N | true |
| Heating Y/N | true |
| Fireplace Y/N | true |
| Laundry Features | Individual Room |
| Total Baths | 6 |
Exterior Features
| Exterior Amenities | Tennis Court,Solar System Owned |
|---|---|
| Fencing | Block,Chain Link,Fenced |
| Parking Features | Driveway,Garage Door Opener,Golf Cart Garage,Side By Side,Total Uncovered/Assigned Spaces |
| Lot Features | Private |
| Water Source | Water District |
| Total Parking | 8 |
| Lot Size Area | 45738 |
| Foundation Details | Slab |
| Spa | true |
| Building Area Total | 5000 |
| Lot Size Acres | 1.05 |
| Road Surface Type | Asphalt |
| Lot Size Source | Assessor |
| Door Features | Double Door Entry |
| Other Equipment | None |
Amenities
- Foreclosure
- Views
- Short Sale
- New Construction
- Adult 55+
- Lease To Own
- No HOA Fees
- Furnished
- Primary On Main
- Air Conditioning
- Seller Finance
- Green
- Fixer Upper
- Horse
- Golf
- Fireplace
- Deck
- Garage
- Basement
- Pool
Property vs Single Family Average in 92270
Price
Year Built
 Based on information from California Regional Multiple Listing Service, Inc. as of September 14, 2026 4:57 PM UTC This information is for your personal, non-commercial use and may not be used for any purpose other than to identify prospective properties you may be interested in purchasing. Display of MLS data is usually deemed reliable but is NOT guaranteed accurate by the MLS. Buyers are responsible for verifying the accuracy of all information and should investigate the data themselves or retain appropriate professionals. Information from sources other than the Listing Agent may have been included in the MLS data. Unless otherwise specified in writing, Broker/Agent has not and will not verify any information obtained from other sources. The Broker/Agent providing the information contained herein may or may not have been the Listing and/or Selling Agent.
 Based on information from California Desert Association of Realtors as of September 14, 2026 4:35 PM UTC The information being provided by California Desert Association of Realtors, SoCalMLS, CRISNet MLS, and CARETS is for the consumer's personal, non-commercial use and may not be used for any purpose other than to identify prospective properties consumer may be interested in purchasing. Any information relating to real estate for sale referenced on this web site comes from the Internet Data Exchange
