


Address
40535 Morningstar Road, Rancho Mirage, CA
Price
$ 7,500,000
Property Attributes
- MLS#219142883
- TypeSingle Family
- Listing Status Active
- CountyRiverside
- CityRancho Mirage
- AreaRancho Mirage
- NeighborhoodMission Ranch
- Zip92270
- StyleColonial, Country English, Traditional
- Year Built2002
- Price$ 7,500,000
- Bedrooms5
- Full Bathrooms5
- Half Bathrooms2
- Sqr Footage9468
- Lot Size1.52 Acres
Data Source:
California Desert Association of REALTORS® (CDAR)
Property Description
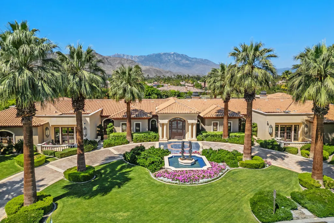
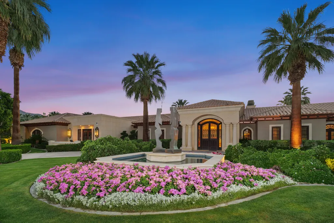
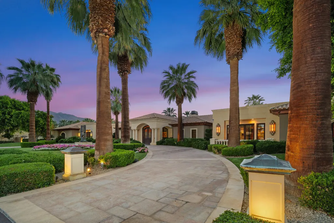
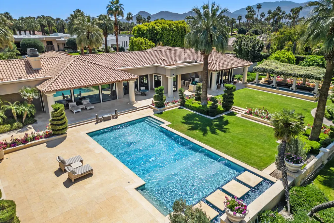
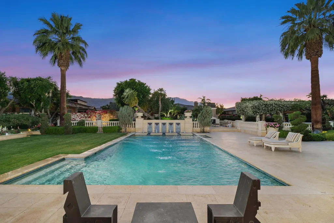
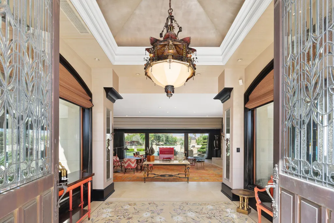
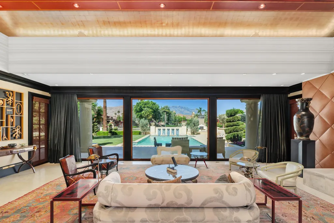
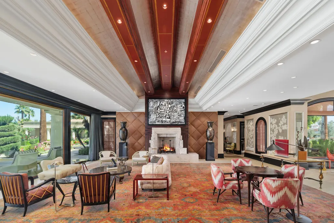
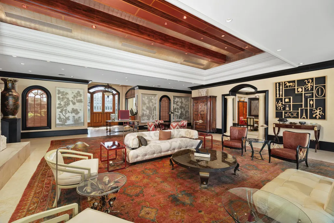
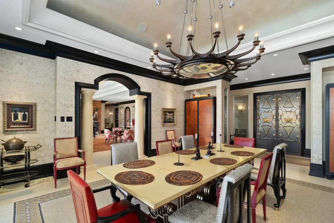
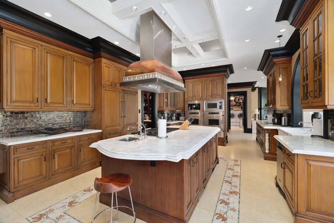
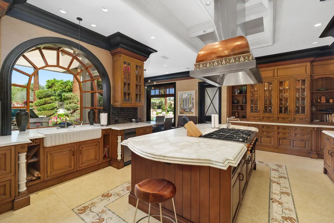
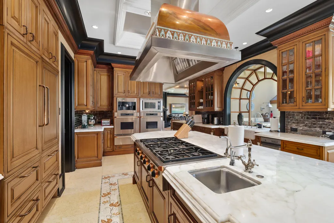
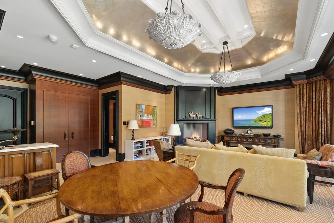
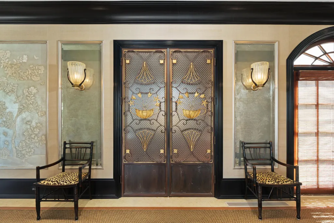
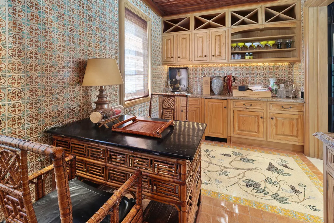
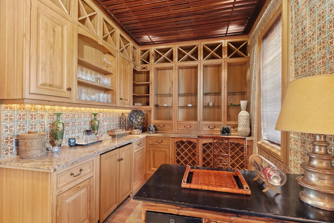
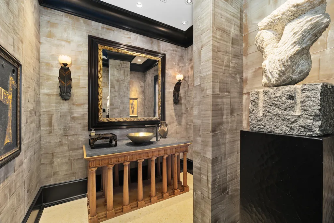
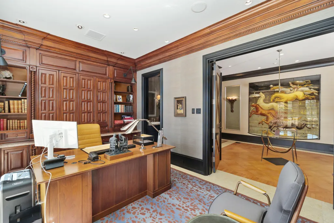
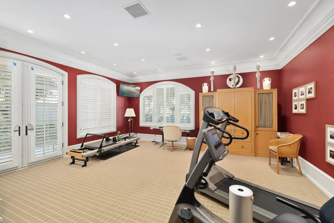
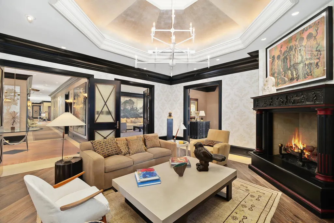
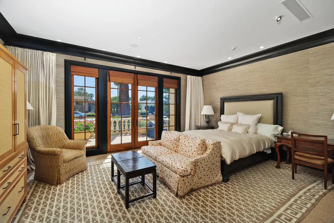
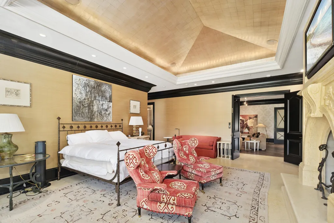
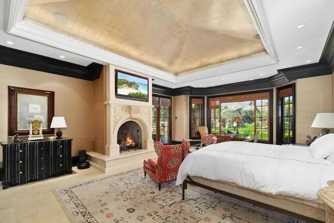
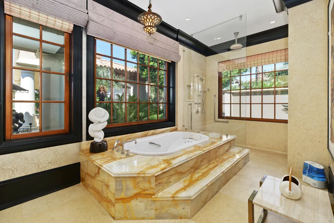
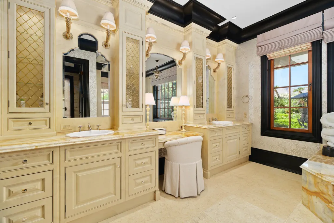
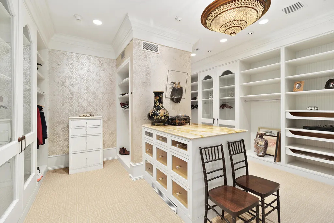
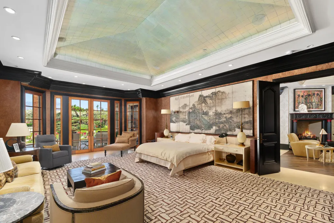
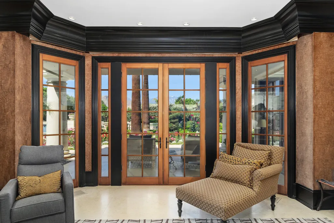
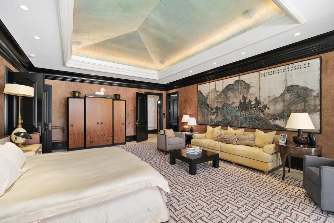
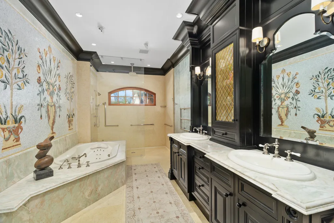
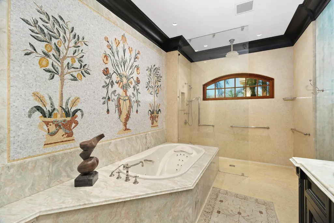
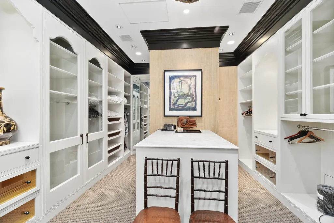
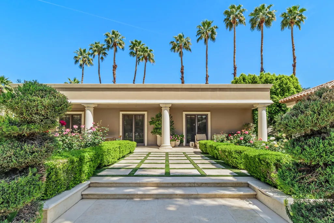
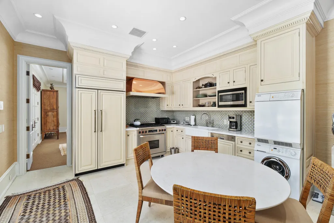
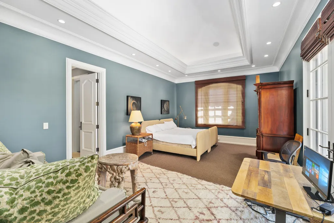
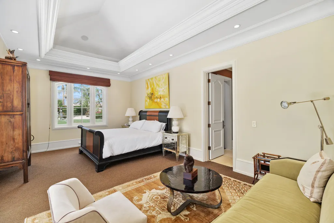
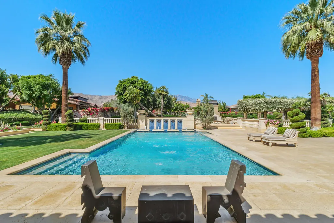
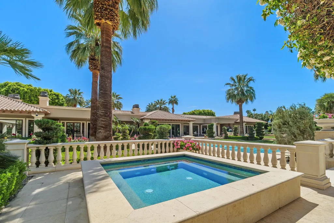
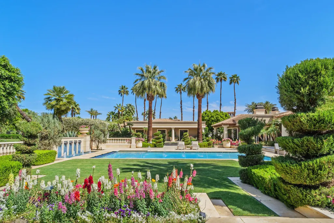
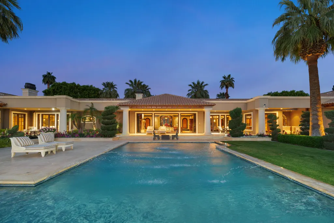
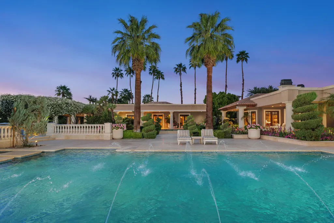
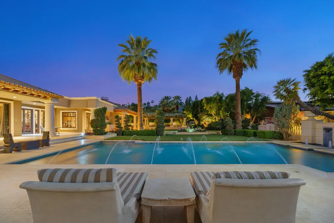
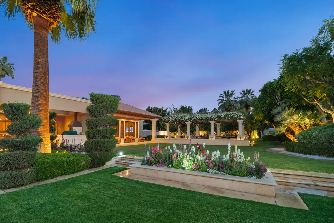
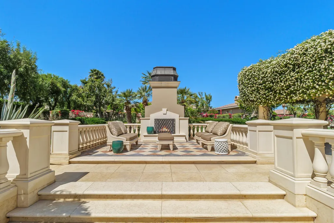
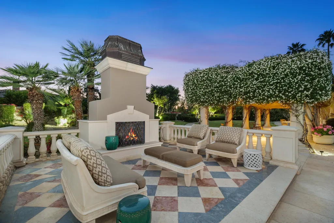
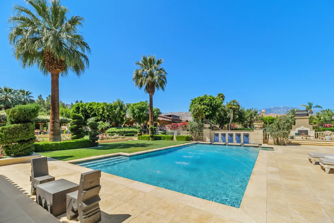
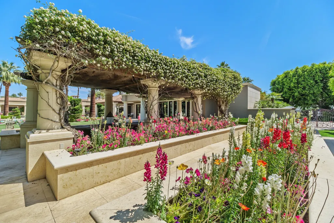
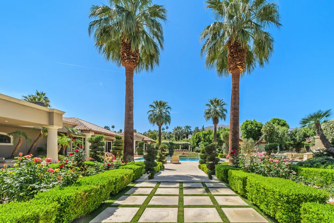
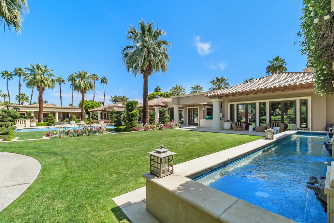
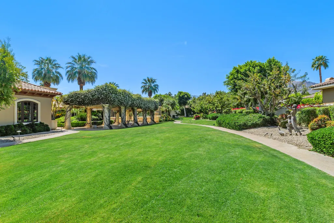
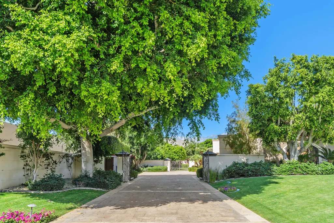
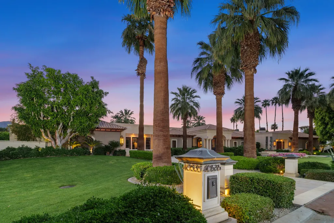
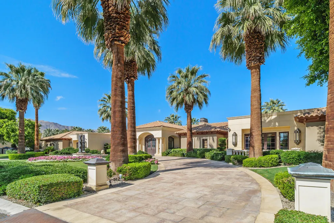
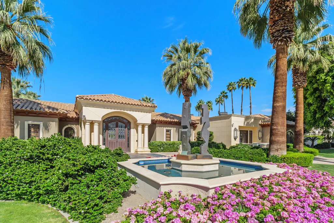
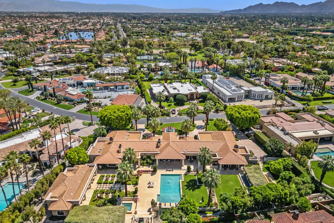
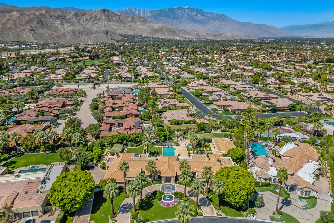
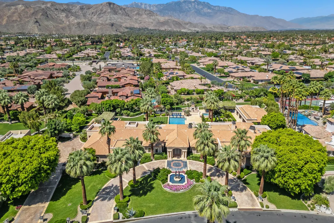
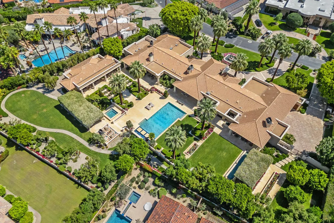
This is a true Trophy Estate located within Mission Ranch, one of Rancho Mirage's most exclusive communities off Clancy Lane... 'Wonderful place for family & friends from around the country to get together.' This exquisite property has breathtaking amenities. Stunning landscaped estate begins with a circular drive featuring inlaid granite accents. Lovely bronze adorned sculpture fountain graces the front lawns. Leaded & beveled double glass entry doors surrounded by columns of Sandstone give hint to the beauty within. Jewel-like tiles grace the entry hall with floral design. Walls of picture windows and breathtaking panoramic views of the Mountains greet you in the formal living room. This room features rose marble walls and a Soapstone fireplace with a leather wall surround. Custom carpets throughout, Sandstone floors, Alabaster wall sconces, custom lighting, Chihuly style Glass Chandeliers, custom cabinets, hand - painted tiles, & much more add to the grandeur of this property. The large gourmet chef's kitchen and separate butler's pantry is ideal for entertaining family and guests alike. The home also boasts its own temperature-controlled wine and beverage room. There are two huge primary bedroom ensuites each with its own stunning full baths and large closet only found in luxury estates. Each of the primary bedrooms is separated by their own living area. There is a separate office and library and let's not forget about your own personal gym. External to the home is a separate 2-bedroom ensuites with its own fully equipped kitchen. The gardens boast an outdoor kitchen, many vignettes including an English Rose Garden, white rose vine covered arbors, fruit trees, and a large separate water feature. The stunning pool and jacuzzi spa have cascading urn fountains and majestic water spouts. Behind the pool is an elevated deck with an outdoor fireplace and seating area where you enjoy the perfect desert evenings. The Estate consists of 2 APN#'s with approximately 1.53 acre. The Main house is approximately 8213 sq. ft. and the Guest House is approximately 1203 sq. ft. Minutes from shopping, dining, entertainment, El Paseo, and Eisenhower Medical Center.
| Price History | |
|---|---|
| 2/11/2026 | Listed $7,500,000 |
General Features
| Living Area | 9468 |
|---|---|
| Sewer | In, Connected and Paid |
| Heating | Central,Fireplace(s),Forced Air,Zoned,Natural Gas |
| Cooling | Air Conditioning,Ceiling Fan(s),Central Air,Zoned |
| Utilities | Cable TV |
| Possession | Close Of Escrow |
| Roof | Clay Tile,Tile |
| HOA Fee | 1500 |
| Garage Spaces | 4 |
| Association Fee Includes | Clubhouse |
| Patio/Porch Features | Covered,Rock - Stone,Other |
| Architectural Style | Colonial,Country English,Traditional |
| Pool Features | Heated,In Ground,Private,Gunite |
| Security Features | 24 Hour Security,Closed Circuit Camera(s),Community,Gated Community,Security System Owned |
| Construction Materials | Stucco |
| Exclusions | All furnishings and art. |
| Year Built | 2002 |
| Electric | In Laundry |
| View | Mountain(s),Pool |
| Levels | Ground,One |
| Property Subtype | Single Family Residence |
| Community Features | Equestrian Center |
| Assoc Fee Paid Per | Monthly |
| County | Riverside |
| Property Type | Residential |
| Association Amenities | Tennis Courts,Clubhouse |
| HOA | true |
| Attached Garage | true |
| Subdivision Name | Mission Ranch |
| Other Structures | Guest House/Casita |
| Status | Active |
| City | Rancho Mirage |
| Senior Community Y/N | false |
| MLS Area | 321 - Rancho Mirage |
| Lot Size Square Feet | 66211.2 |
| Listing Terms | Cash,Cash to New Loan,Conventional |
| Spa Features | Heated,Private,Gunite,In Ground |
| Virtual Tour | https://tours.previewfirst.com/ml/150883 |
| Standard Status | Active |
| Year Built Source | Assessor |
Interior Features
| Interior Amenities | Built-In Features,2 Master Bedrooms,All Bedrooms Down,Dressing Area,Main Floor Bedroom,Main Floor Master Bedroom,Master Retreat,Master Suite,Walk In Closet,Granite Counters,Beamed Ceilings,Bar,Coffered Ceiling(s),Crown Molding,Other,Recessed Lighting,Storage,Tray Ceiling(s),Wet Bar |
|---|---|
| Flooring | Carpet,Stone Tile,Tile |
| Furnished Y/N | Unfurnished |
| Total Fireplaces | 3 |
| Fireplace Features | Gas,Gas Log,Stone,Living Room,Patio |
| Total Stories | 1 |
| Air Conditioning Y/N | true |
| Heating Y/N | true |
| Window Features | Custom Window Covering,Drapes,Shutters |
| Fireplace Y/N | true |
| Laundry Features | Individual Room |
| Total Baths | 7 |
Exterior Features
| Fencing | Fenced,Stucco Wall,Other |
|---|---|
| Parking Features | Circular Driveway,Driveway,Garage Door Opener,Golf Cart Garage,Oversized,Total Covered Spaces,Side By Side,Total Uncovered/Assigned Spaces |
| Lot Features | Premium Lot,Back Yard,Front Yard,Landscaped,Level,Private |
| Water Source | Water District |
| Total Parking | 14 |
| Lot Size Area | 66000 |
| Foundation Details | Slab |
| Spa | true |
| Building Area Total | 9468 |
| Lot Size Acres | 1.52 |
| Road Surface Type | Paved |
| Lot Size Source | Assessor |
| Door Features | Double Door Entry,French Doors |
Amenities
- Foreclosure
- Views
- Short Sale
- New Construction
- Adult 55+
- Lease To Own
- No HOA Fees
- Furnished
- Primary On Main
- Air Conditioning
- Seller Finance
- Green
- Fixer Upper
- Horse
- Golf
- Fireplace
- Deck
- Garage
- Basement
- Pool
Property vs Single Family Average in 92270
Price
Year Built
 Based on information from California Regional Multiple Listing Service, Inc. as of September 16, 2026 12:27 AM UTC This information is for your personal, non-commercial use and may not be used for any purpose other than to identify prospective properties you may be interested in purchasing. Display of MLS data is usually deemed reliable but is NOT guaranteed accurate by the MLS. Buyers are responsible for verifying the accuracy of all information and should investigate the data themselves or retain appropriate professionals. Information from sources other than the Listing Agent may have been included in the MLS data. Unless otherwise specified in writing, Broker/Agent has not and will not verify any information obtained from other sources. The Broker/Agent providing the information contained herein may or may not have been the Listing and/or Selling Agent.
 Based on information from California Desert Association of Realtors as of September 16, 2026 12:09 AM UTC The information being provided by California Desert Association of Realtors, SoCalMLS, CRISNet MLS, and CARETS is for the consumer's personal, non-commercial use and may not be used for any purpose other than to identify prospective properties consumer may be interested in purchasing. Any information relating to real estate for sale referenced on this web site comes from the Internet Data Exchange
